
Key Points
- A Manual J Load Calculation is a tool used to determine the correct size of HVAC equipment for any space.
- Factors such as square footage, ceiling height, home layout, insulation, number of occupants, and more affect what HVAC system your house needs.
- You can use a rough estimate to get a ballpark figure, but you should always defer to a professional for accurate load calculations.
Have you ever wondered how your HVAC contractor determined the perfect size for your HVAC system? HVAC professionals may eyeball your square footage to provide quick estimates about your heating and cooling needs, but they will also perform detailed calculations to guarantee you get exactly what you need. Determining the correct size for your HVAC system is critical to ensuring you have efficient, consistent temperatures in your home, so it’s not something that your contractors should take lightly. Sizing your HVAC is more of a science than a feeling, which is why professionals use something called the Manual J Load Calculation to determine exactly how large your HVAC system needs to be.
Why Does HVAC Sizing Matter?
The difference between whole home comfort and clammy, humid, or overly cool or warm rooms often comes down to the size of your HVAC system. The primary goal of your HVAC system is to build a thermal envelope for your home, which keeps the internal temperature consistent even as the outdoor temperature fluctuates. Temperature escapes or breaks through this thermal envelope through three processes: radiation, conduction, and convection. A properly sized HVAC unit takes this temperature transfer into consideration and provides enough heating or cooling power to maintain thermal equilibrium. As such, an improperly sized HVAC unit decreases how well your thermal envelope maintains your home climate and the performance of your systems.
Consequences of Undersized and Oversized HVAC
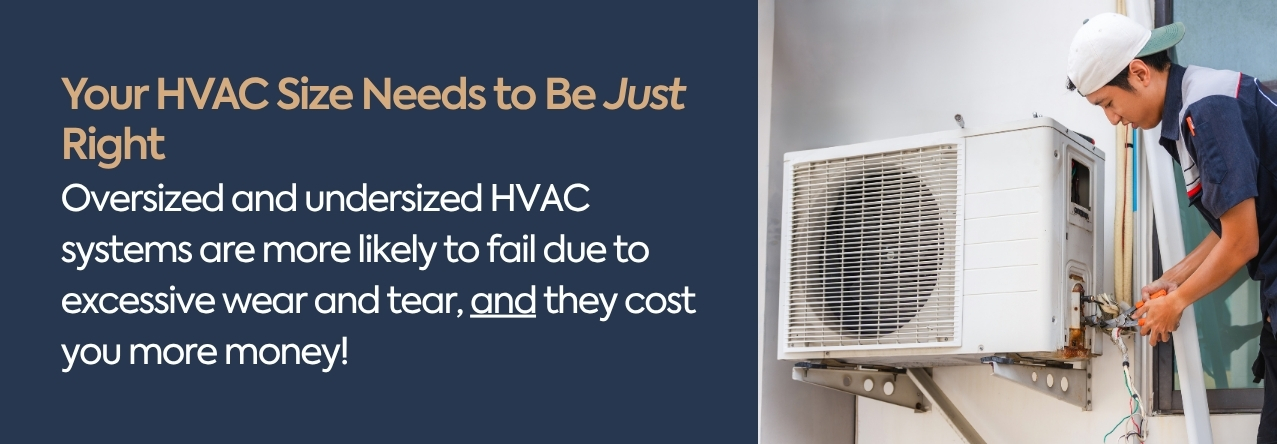
You may be tempted to go with a smaller capacity system in an effort to save money, but doing so can result in the exact opposite. When the unit is too small, your HVAC runs too frequently as it struggles to keep up with your set-point. Conversely, you may think that a larger system means better results, but oversizing your HVAC unit wastes energy and prevents your system from properly dehumidifying your home in the summer months. HVAC sizing is fickle; internal factors like the strength of your home’s insulation and external factors like exposure to direct sunlight can greatly impact your HVAC system’s ability to properly heat or cool your home. Undersizing or oversizing your HVAC system creates more strain on the system, produces inferior heating and cooling results, and wastes energy. That means that you’re more likely to need to replace or repair your system sooner than you would need to replace or repair a properly sized unit, and you’ll end up paying more in energy costs.
What Is a Manual J Load Calculation?
To accommodate both the external and internal factors that impact your home’s indoor climate, HVAC professionals utilize a tool called the Manual J Calculation. This is one of the most detailed looks at the factors affecting your home climate that a professional can do, and as such, it provides the most accurate appraisal of which HVAC system your home will need. At its most basic, the Manual J Calculation is used to determine the amount of heat gain and heat loss your home will experience on an average day, which informs how powerful your HVAC system needs to be. Calculations are typically completed using ACAA (Air Conditioning Contractors of America) approved software, considering several internal and external factors:
- Home Size (Square Footage)
- Ceiling Height
- Home Layout (Floors, Wings, etc.)
- Climate Zone
- Sun Exposure
- Windows and Skylights (Number and Type)
- Exterior Doors (Number and Type)
- Energy-Efficiency Ratings
- Duct Systems
- Insulation (Type and Rating)
- Number of People Living in the Home
- Number of Heat-Generating Appliances
How to Conduct a Manual J Load Calculation
The best way to complete this calculation is by using the ACAA’s approved Manual J Load Calculator software. Still, there are other calculations you will need to complete so that you have accurate data to plug into the software.
Calculate the Home Size
You need to know the exact square footage of the home in question before you can move forward with your Manual J Calculation. While the software has a number of preset options to choose from, you will always get more accurate results if you use the most accurate input data. An easy way to determine the square footage of your home is to look at your blueprints, if they are available. If you don’t have easy access to your blueprints, pull out your measuring tape and calculator so that you can calculate the square footage of each room by hand.
Count Your Variables
Make sure you take an accurate count of other variables you will need to plug into the Manual J Load Calculation. Windows and exterior doors play a major role in your calculations, so make sure you take note of how many are in the home, as well as how many of them are west- or south-facing. You’ll also want to take good note of the number of people who are usually in your home and any major heat-generating appliances, such as stoves and dryers.

Can I Perform a Manual J Load Calculation By Myself?
With the rise of DIY mini splits, more and more homeowners are taking the task of HVAC sizing into their own hands. We always recommend having an HVAC professional conduct this assessment for you. You can start with an installation site survey and use that information to make an educated decision about what DIY system works best for your home. This is the only way to get accurate results with all relevant factors considered.
However, if you’re looking for a simple estimate of the anticipated load needed for your home HVAC system, there is a reduced version of the calculation that you can complete by yourself. In this calculation, you are converting common household features into equivalent BTUs, which you will then use to determine total HVAC load and tonnage. Use the following conversions for this calculation:
- 1 occupant = 100 BTU
- 1 window = 1000 BTU
- 1 external door = 1000 BTU
Using these conversions, calculate your total HVAC load using the following formulas:
- Calculate your home’s square footage, then multiply that total by your ceiling height
Ex: 3000 sq ft (total surface area) x 9 ft (ceiling height) = 27,000 - Multiply the total number of people in your home by 100 BTU
Ex: 6 x 100 BTU = 600 BTU - Multiply the total number of exterior doors by 1000 BTU
Ex: 2 x 1000 BTU = 2000 BTU - Multiply the total number of windows by 1000 BTU
Ex: 15 x 1000 BTU = 15,000 BTU - Add all of the above totals together
Ex: 27,000 + 600 + 2000 + 15,000 = 44,600 BTU
Now that you have your total HVAC load, you’ll need to figure out the required tonnage. You can do this by using the following formula:
- Tons = (BTU/hr) / 12,000
Ex: 44,600 / 12,000 = 3.72
What you may notice about this simplified equation is that it doesn’t take into account critical external factors like sun exposure and your climate zone. It has also given you an atypical tonnage calculation, meaning you will either need to size slightly down or size up your HVAC unit. This is why we recommend having a professional complete your Manual J load. HVAC contractors will know how other factors, like the efficiency ratings of your insulation and windows, duct system, climate zone, and sun exposure, will either increase or decrease the total HVAC load in your home, and therefore require you to have a smaller or larger HVAC system.
Get Help From IWAE’s Whole Home Experts
Once you have an accurate idea of what size HVAC system your home will need, reach out to the whole-home experts at IWAE. Whether you need a central split system, a ductless mini split heat pump, or a package unit for a mobile home, our experts will make sure you take home the best HVAC system. We even have do-it-yourself solutions for homeowners who want to be more hands-on with their home climate solutions, like MrCool’s newest DIY lineups: the DIY Select and DIY Easy Pro. Give us a call or browse the website for your next HVAC system.